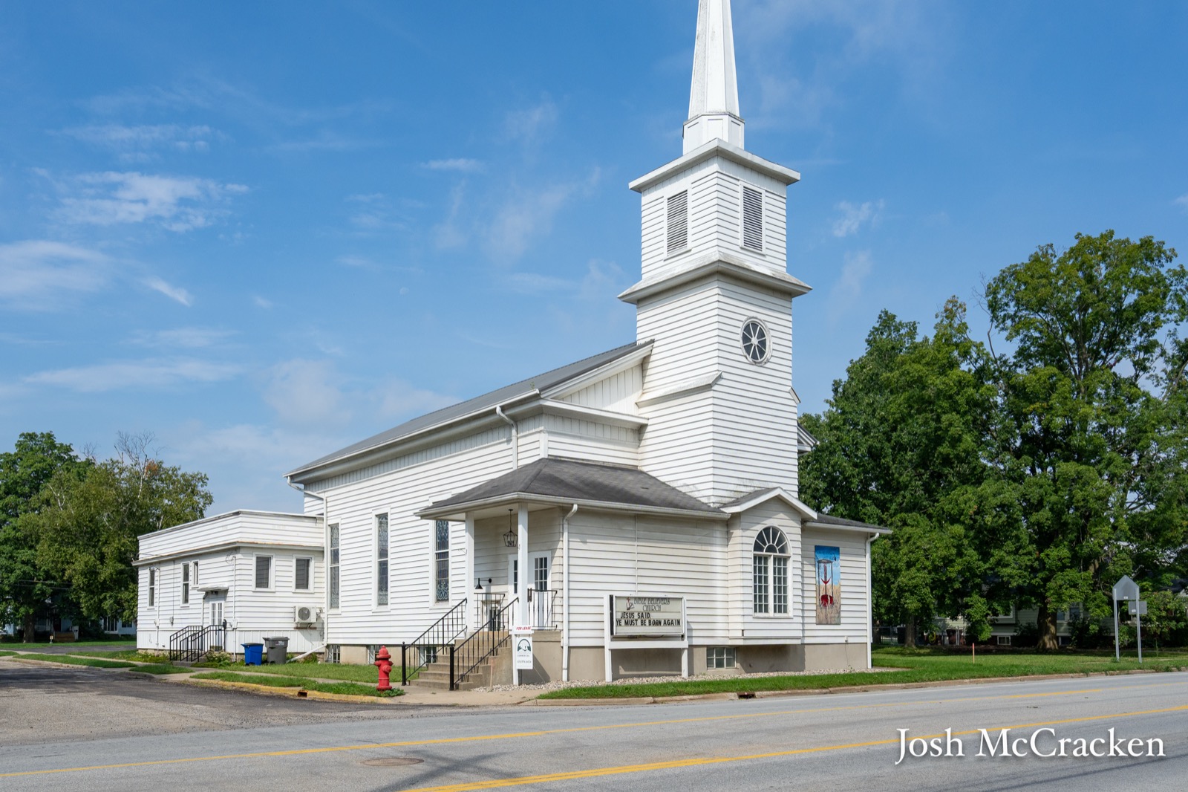
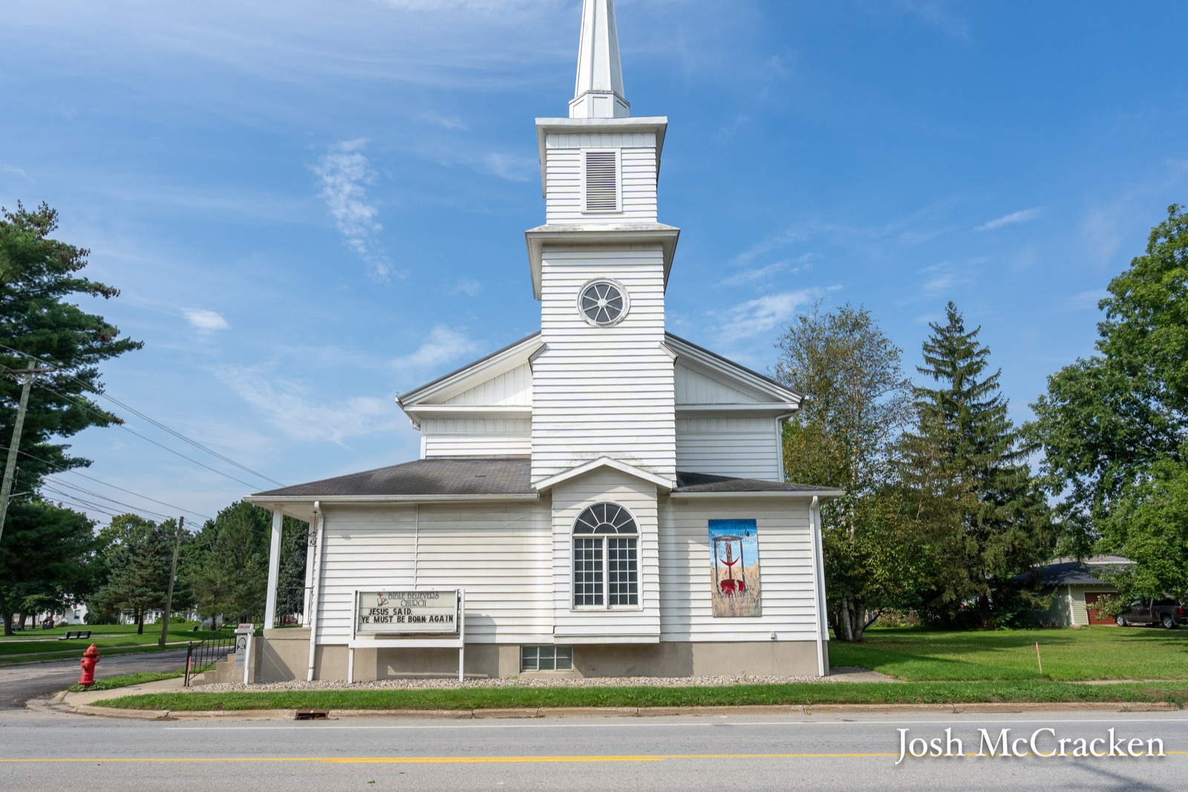
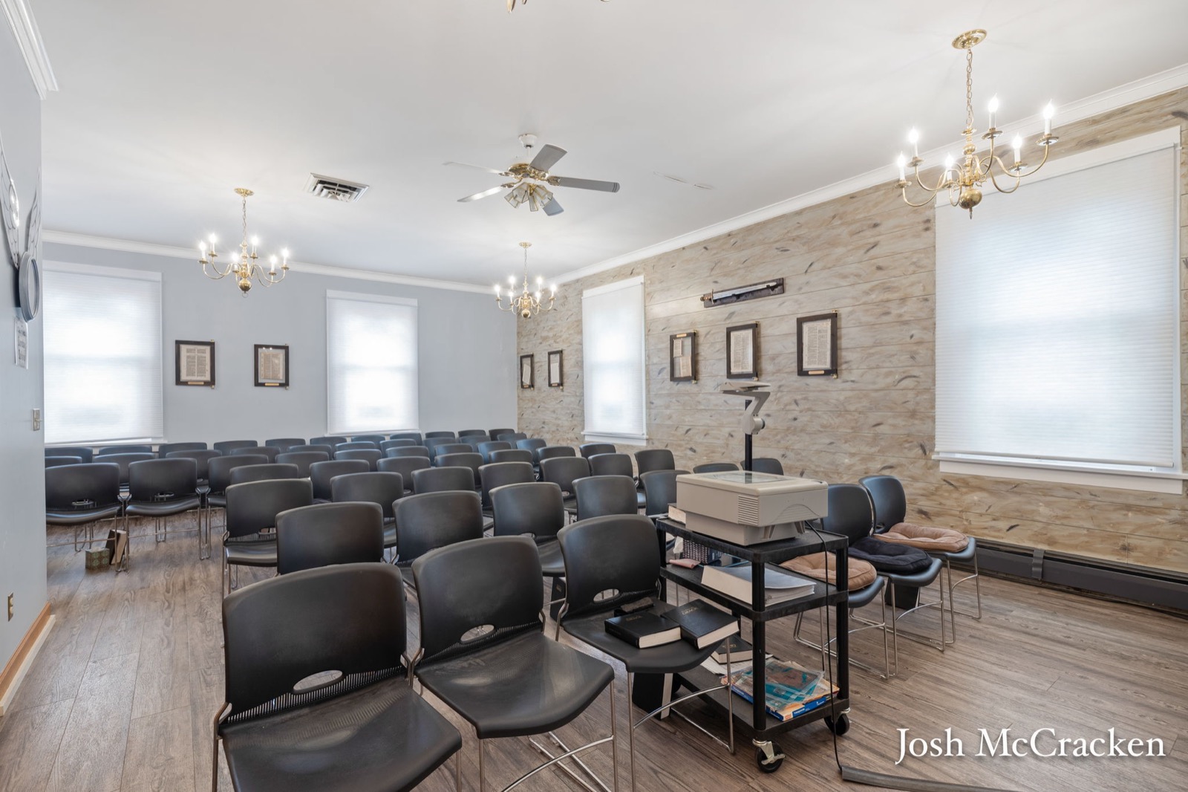
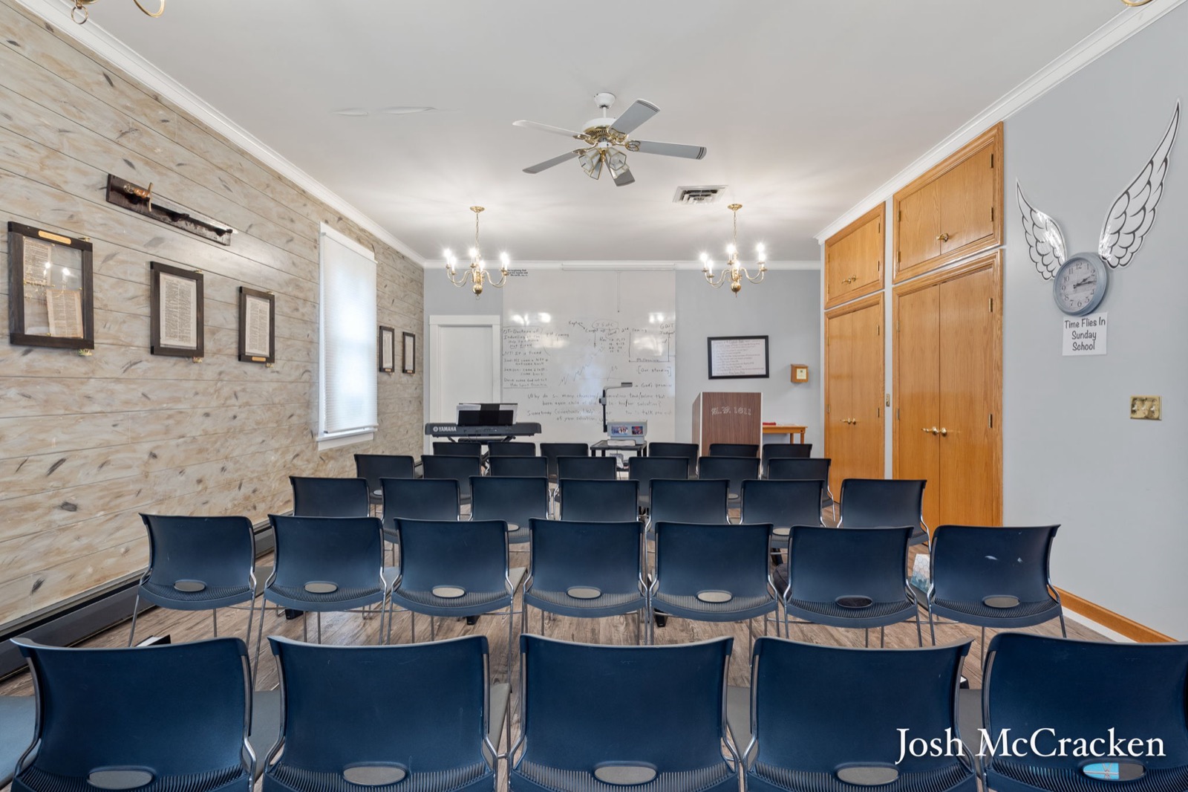
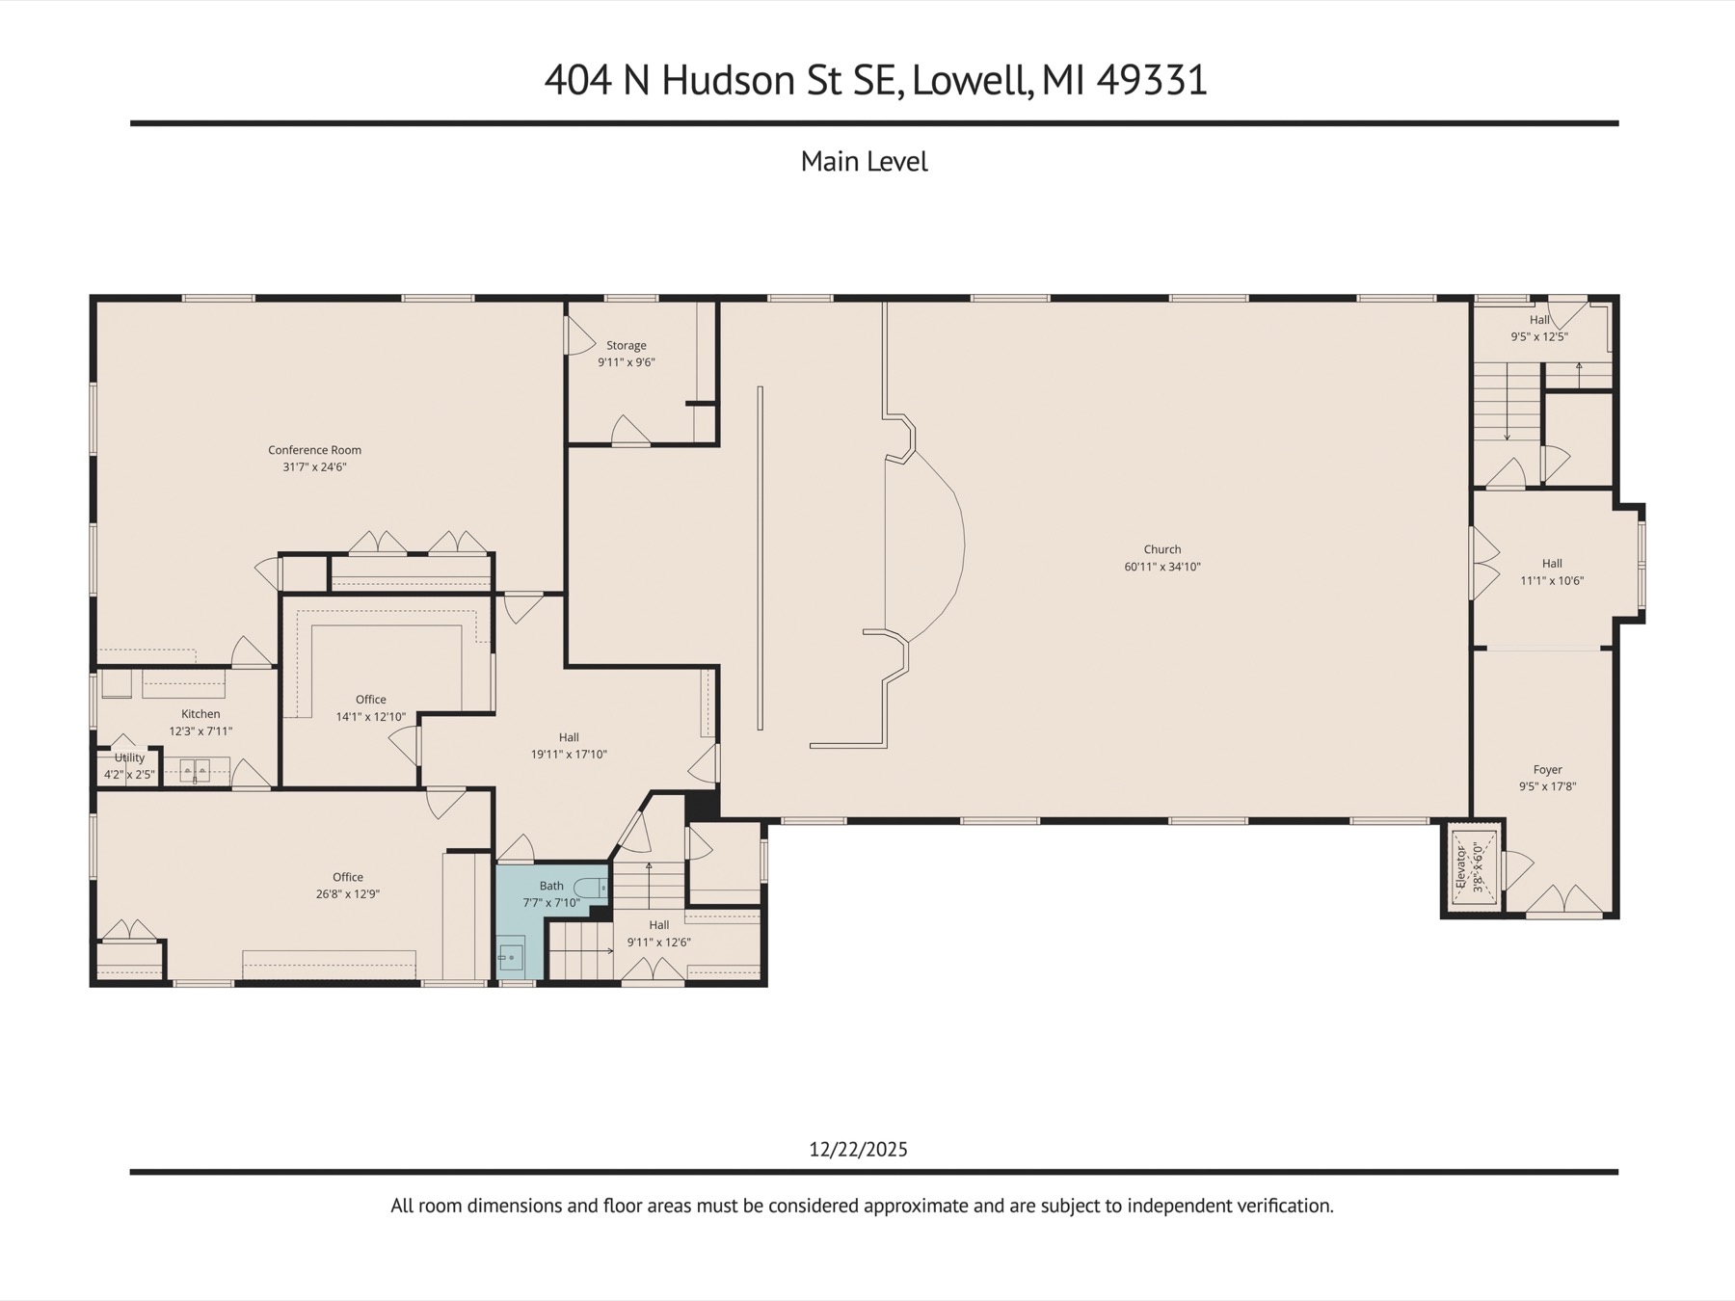
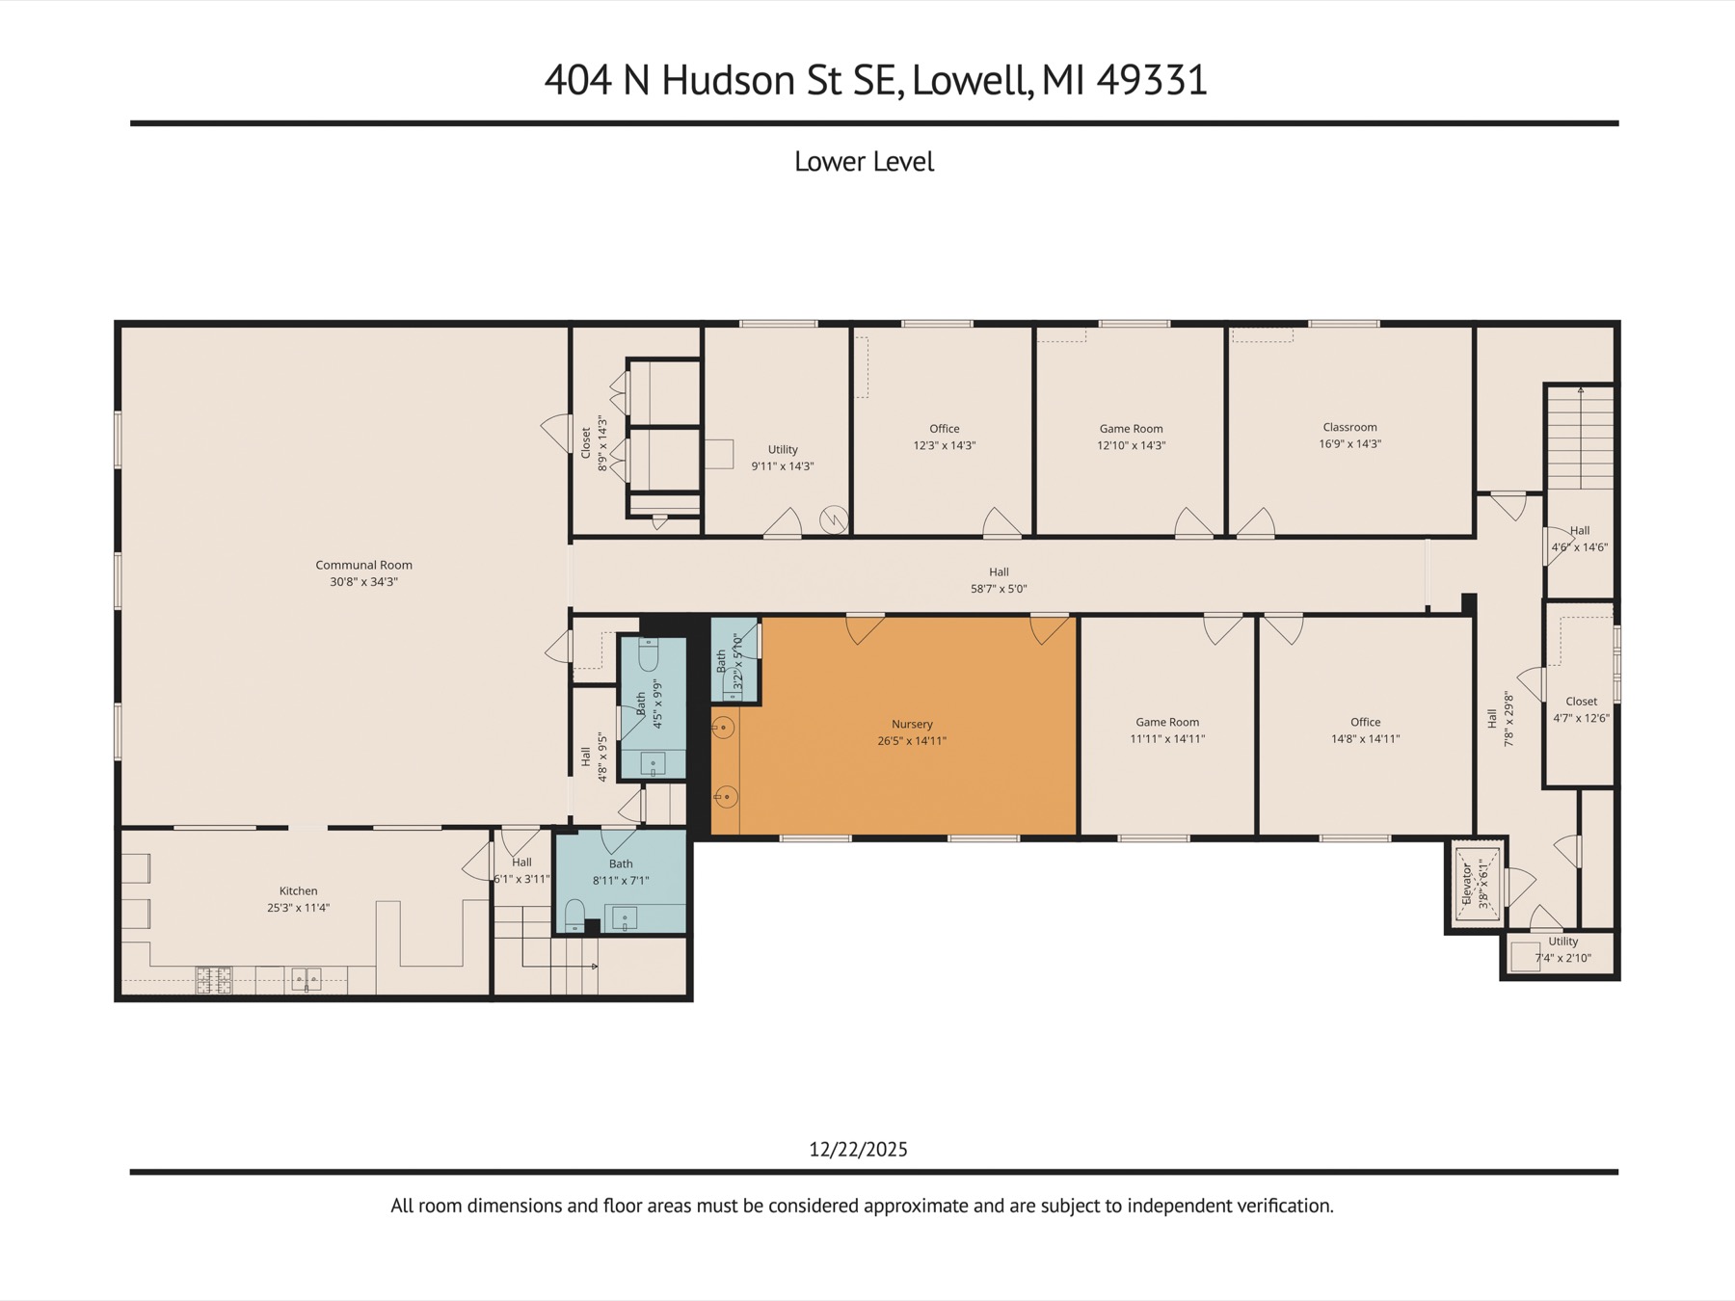
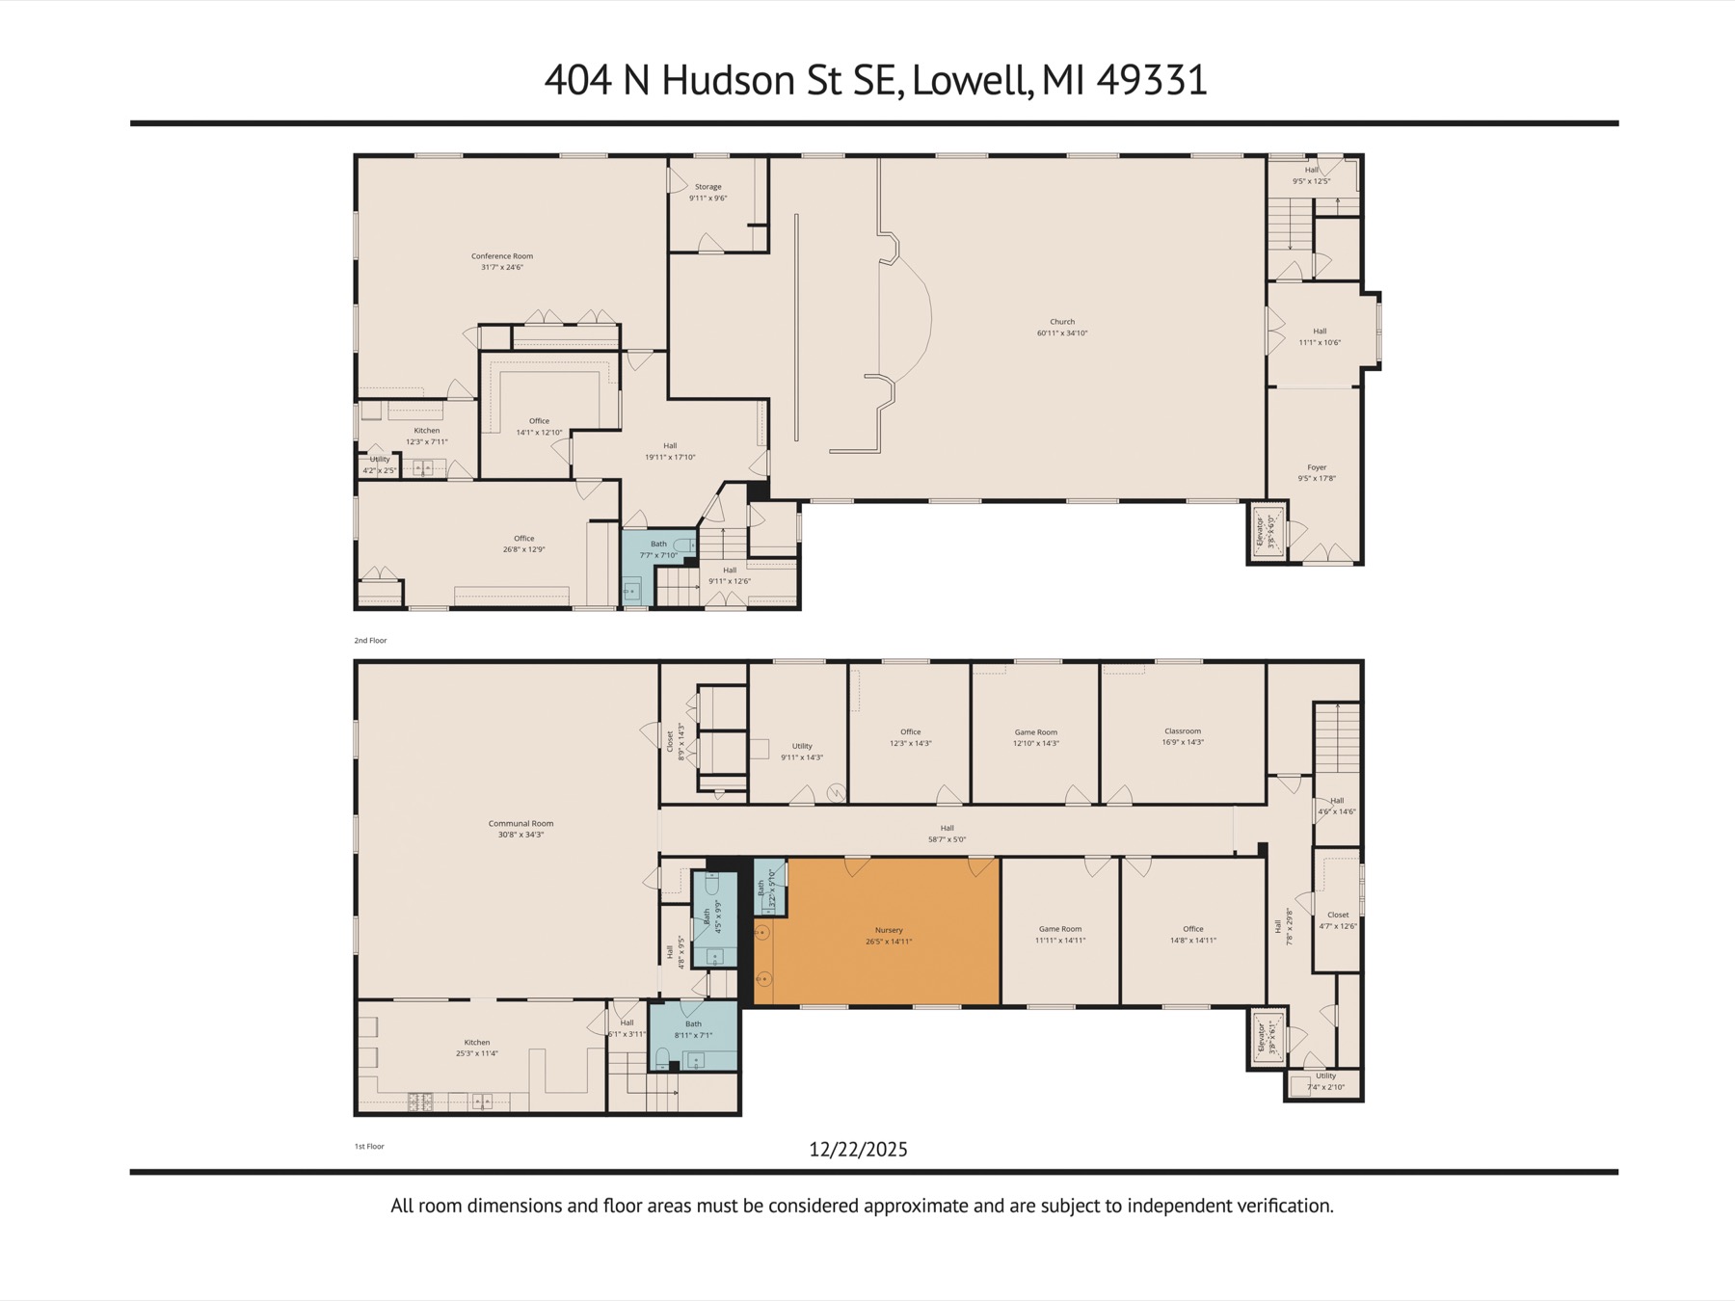
Many buildings have to be forced into a plan. This one was designed for what most organizations require: a single large room to gather everyone, and a full level of rooms to put them to work.
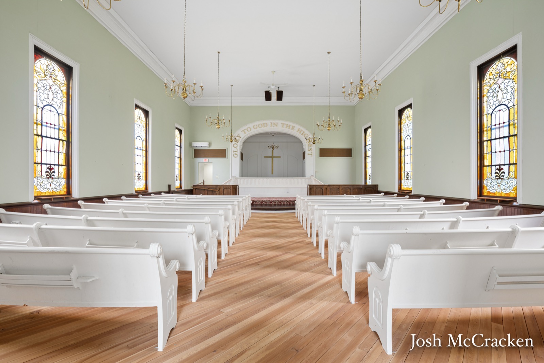
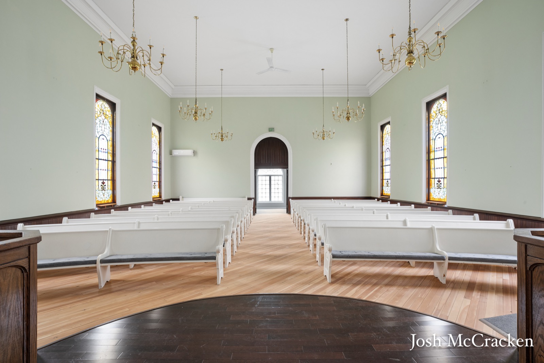
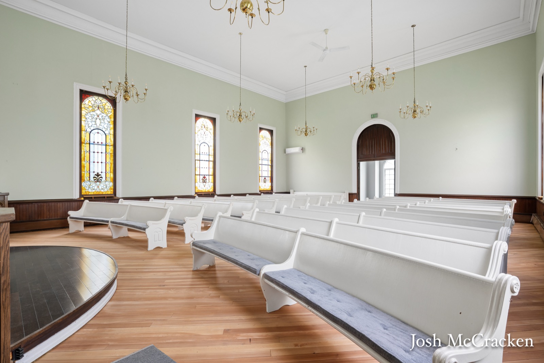
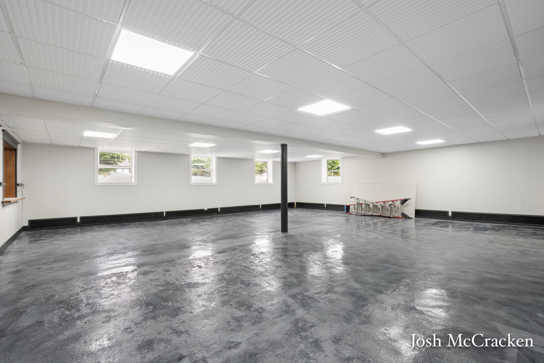
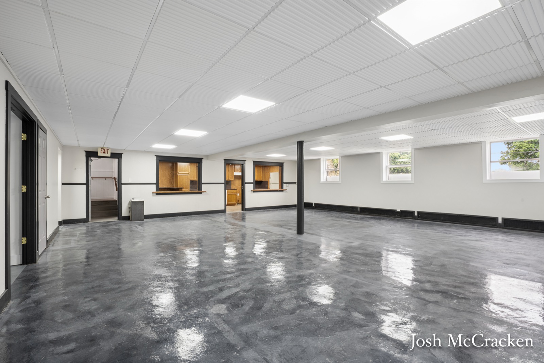
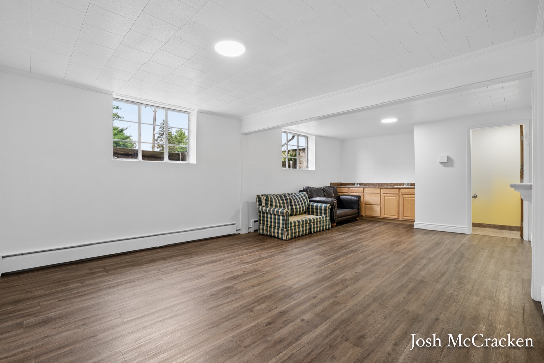
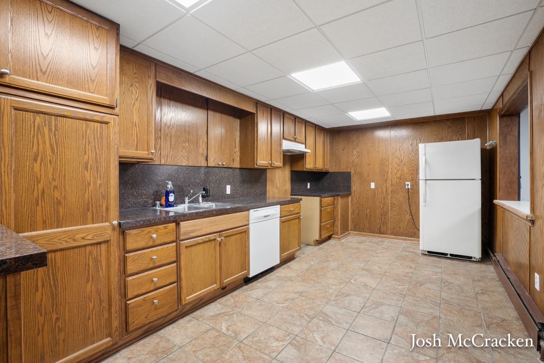
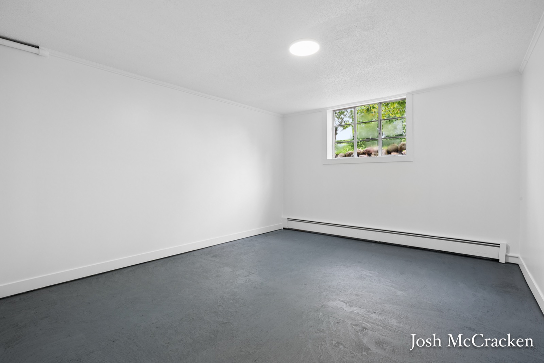
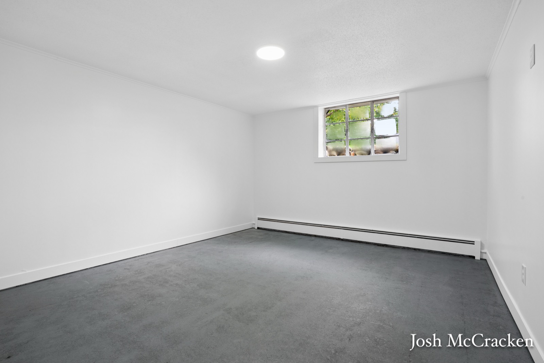
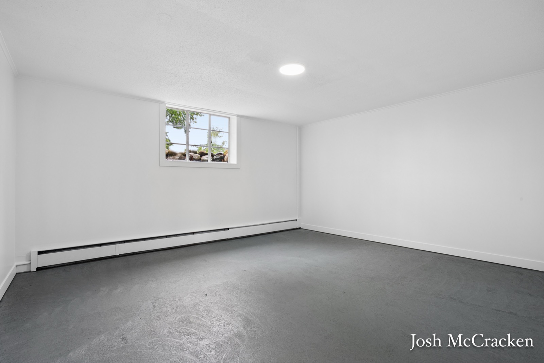
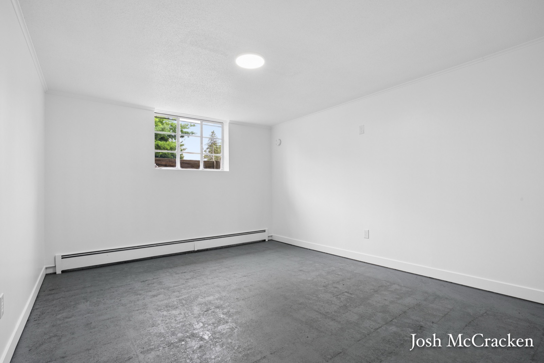
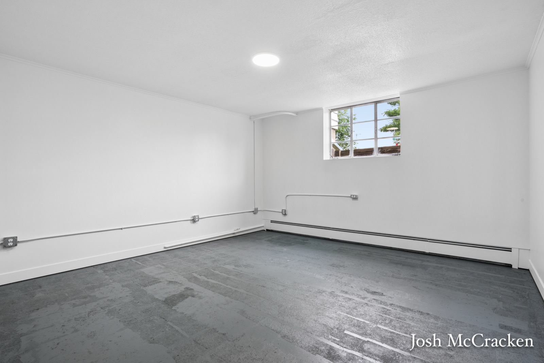
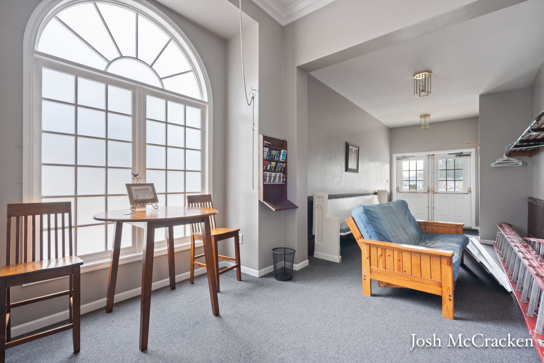
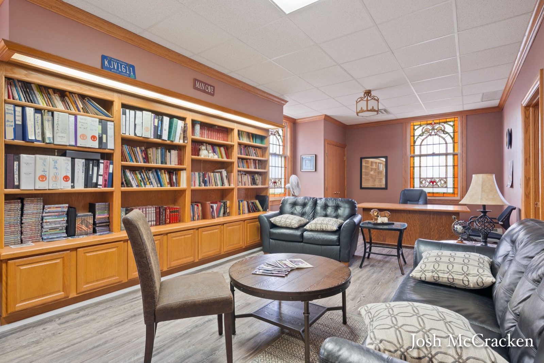
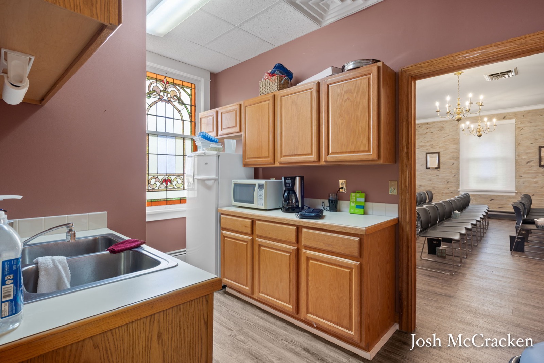
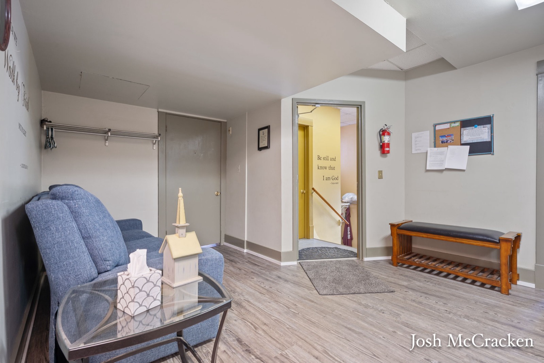
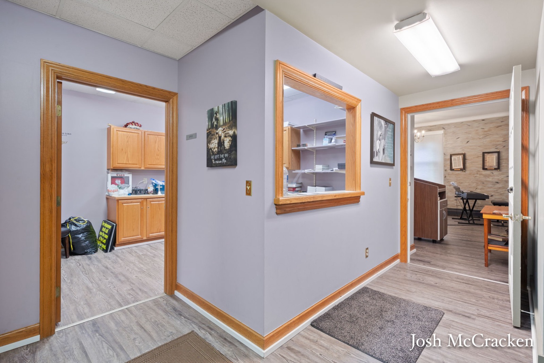
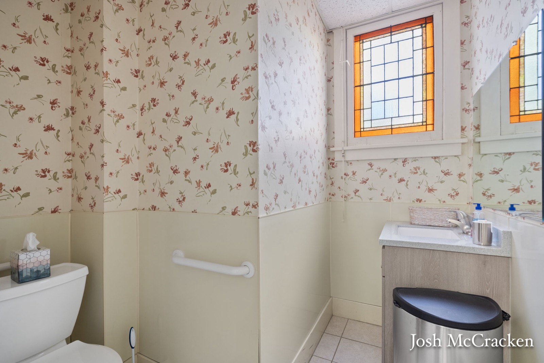
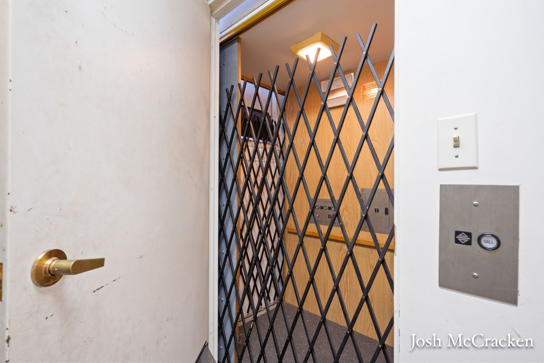
The main level is anchored by the assembly hall: tall ceilings, original stained glass, and pews facing a raised platform, with a foyer, conference room, kitchenette, and two private offices alongside. The lower level runs the full building footprint and holds a large community room with a serving kitchen, finished offices and program rooms, and storage. A working elevator connects the two levels, and four half bathrooms are spread across the building.
The property is zoned Public Facilities, which permits religious assembly, places of public assembly, schools and institutions of higher education, child care centers, institutions for children and the aged, and medical clinics by right, subject to site plan approval. Other uses may require a rezoning or a use determination from the City of Lowell. With natural-gas boiler heat, mini-split cooling, city water and sewer, roofs updated during the current ownership, and a full 2026 renovation complete, the building is ready for occupancy.
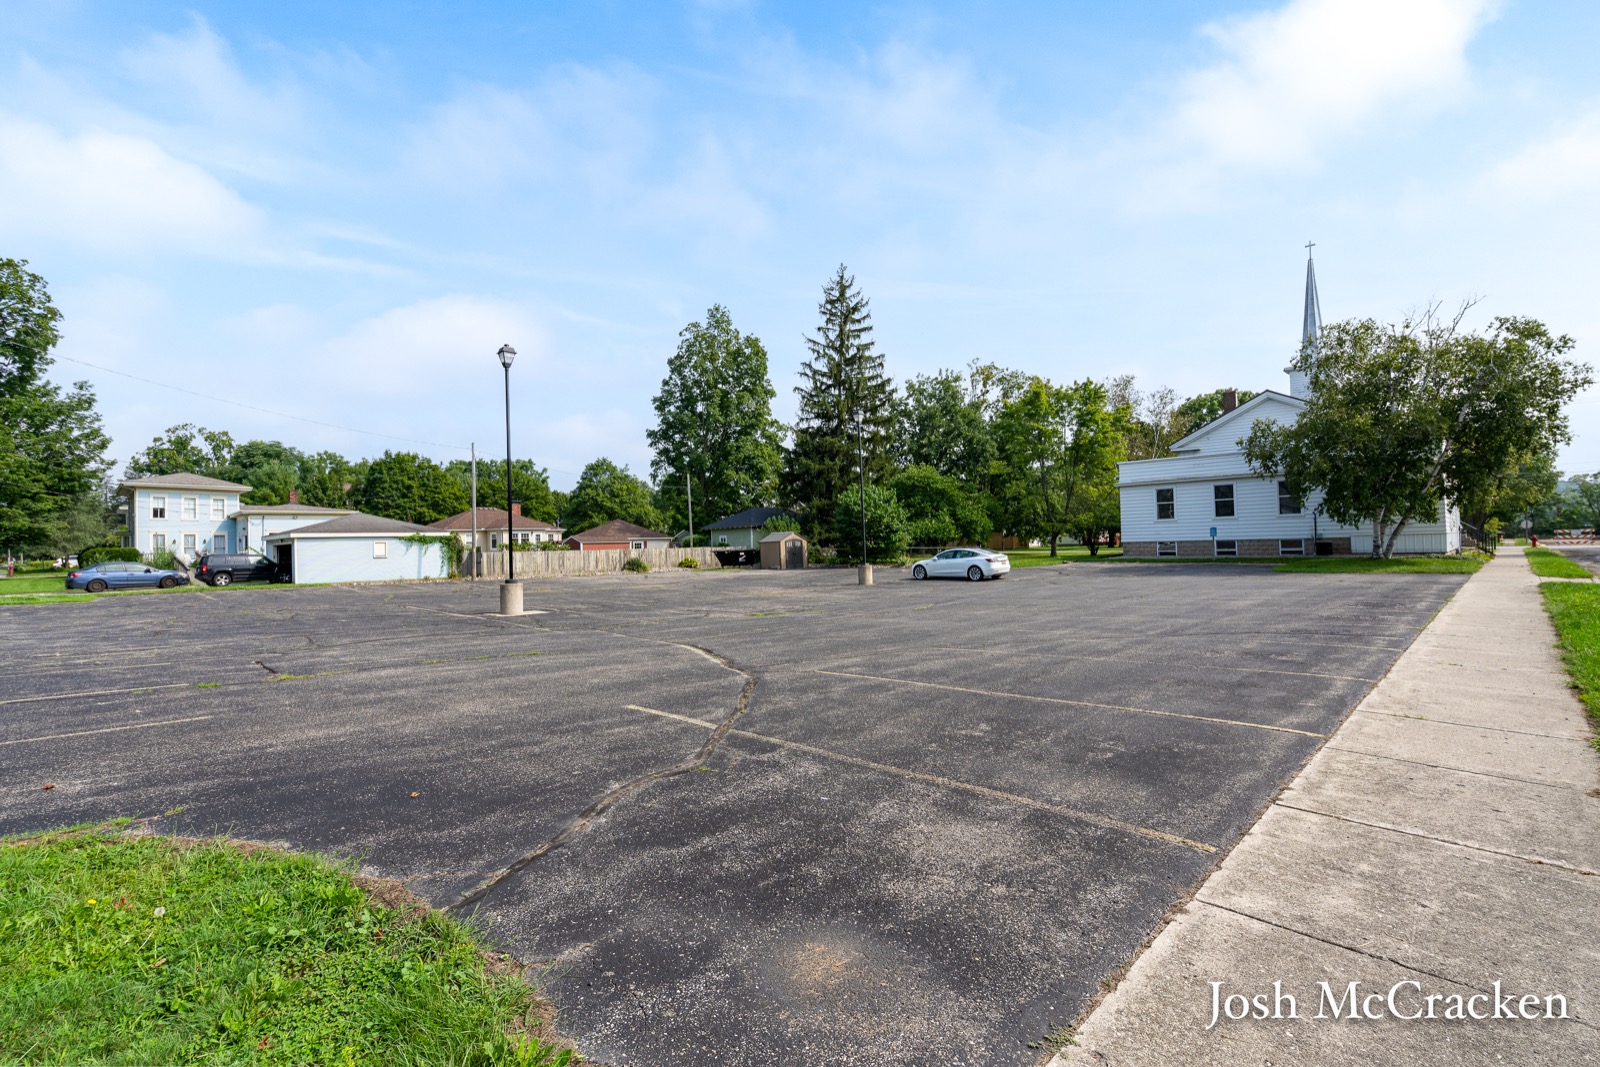
The site also addresses the constraint that limits most in-town properties: parking. Three contiguous lots provide 0.60 acres and more than forty paved on-site spaces, in Lowell, minutes from downtown, the Flat River, and M-21.
Ownership will lease the building, sell it outright, or structure a lease-to-own, allowing the transaction to be matched to the occupant's position. Tenant improvements will be considered for qualified tenants, and the sanctuary can be reconfigured if an occupant has a different use in mind.